


Introduction
A kitchen has to do more than provide somewhere to prepare meals. It is often a place for morning routines, family conversations, entertaining guests and storing a surprising number of household essentials. When the layout is poorly suited to the room, these everyday activities can become unnecessarily difficult.
This is where thoughtful design makes a difference. Instead of selecting a standard arrangement and adapting your lifestyle around it, bespoke fitted kitchens can be planned according to the dimensions, character and practical requirements of your home.
Start With the Shape of the Room
Every kitchen presents its own design opportunities and challenges. A narrow room may require careful use of wall space, while a larger open-plan area might need clearly defined cooking, dining and social zones.
The position of windows, doors and existing plumbing can also influence the layout. Rather than treating these features as obstacles, a skilled designer can incorporate them into the overall plan.
Accurate measurements are particularly important. They provide the foundation for deciding where cabinets, worktops and appliances can be positioned without compromising movement around the room.
Create Storage Where You Actually Need It
One of the strongest reasons homeowners consider a custom approach is storage. Standard kitchen layouts do not always make efficient use of unusual corners, awkward gaps or available vertical space.
A tailored design can introduce storage solutions based on what the household actually needs. Tall cupboards can take advantage of ceiling height, while drawers may provide easier access to cookware and utensils.
Internal storage is also worth considering. Different shelves, compartments and pull-out mechanisms can help organise everyday items, reducing the temptation to leave frequently used equipment on the worktop.
The objective is not simply to add more cupboards. It is to make storage easier to access and more useful.
Design Around the Way You Cook
A kitchen should reflect the habits of the people using it. Someone who enjoys preparing elaborate meals may need generous preparation surfaces and convenient access to cooking equipment. A busy family may place greater emphasis on easy-to-clean finishes, practical storage and space for several people to work together.
Think about the journey between the refrigerator, preparation area, sink and cooking zone. These areas should work together naturally rather than requiring unnecessary movement.
Even small changes to positioning can make regular tasks feel more convenient. A professional kitchen designer can help identify these opportunities during the planning stage.
Combine Style With Practicality
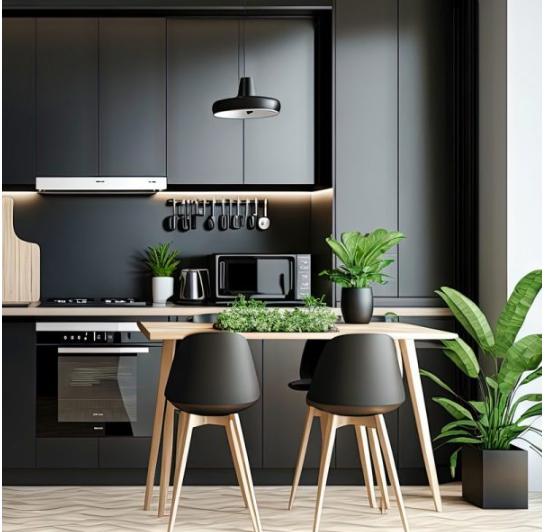
A bespoke kitchen does not have to follow a particular design trend. Contemporary handleless cabinetry can create a clean and understated appearance, while traditional shaker-style doors can add warmth and character.
Colour is another way to establish the atmosphere of the room. Soft neutral tones may create a calm backdrop, while deeper or more distinctive shades can provide contrast and personality.
However, visual appeal should be considered alongside practical use. Cabinet finishes, worktops and handles all need to cope with the demands of the environment. Choosing materials with maintenance and everyday wear in mind can help preserve the appearance of the kitchen.
Make Space for Socialising
Modern kitchens are frequently used for more than cooking. If family members or guests tend to gather in the kitchen, the layout should allow people to interact without blocking important work areas.
An island can sometimes provide additional preparation space as well as somewhere to sit, although its suitability depends on the dimensions of the room. In smaller kitchens, a carefully planned peninsula or compact seating area may be a better solution.
The key is to consider how people move through the space. A beautiful kitchen can become frustrating if seating, doors or appliances create bottlenecks.
Think About Lighting During the Design Stage
Lighting can influence both the appearance and usability of a kitchen. General lighting provides overall illumination, while task lighting can improve visibility over worktops and preparation areas.
Under-cabinet lighting is one possible solution for reducing shadows across working surfaces. Pendant or feature lighting may also help define an island or dining area.
Natural light should be considered as well. The position of windows and doors can influence cabinet placement and the overall feel of the room.
Planning these elements alongside the cabinetry can produce a more cohesive result than trying to add lighting after the installation has been completed.
Choose Experienced Kitchen Installers
Good design needs accurate execution. Kitchen installers are responsible for turning drawings and measurements into a finished room, so their experience should be an important part of the selection process.
Installation can involve much more than fitting cabinets. Depending on the project, plumbing, electrical work, appliances, worktops and finishing details may all need to be coordinated.
QA Shropshire offers a complete kitchen service covering design, manufacturing and installation. The company has served Shropshire and surrounding areas since 1983 and manufactures its kitchens locally in Shropshire.
For homeowners, having the different stages managed as part of one overall project can make communication and planning more straightforward.
See Your Options Before Committing
A showroom visit can be useful when developing ideas. Online photographs are excellent for inspiration, but seeing cabinetry and finishes in person provides a better understanding of scale, texture and colour.
Showrooms can also demonstrate different storage configurations and kitchen layouts. This makes it easier to identify features that would genuinely benefit your own room rather than choosing something simply because it looks attractive in a photograph.
Taking a list of priorities to a design appointment can help focus the discussion. Include must-have appliances, preferred storage features, style preferences and any problems with the existing kitchen.
Local Knowledge Can Be Valuable
Home renovation projects often involve details specific to individual properties. A company familiar with the local area may have experience working across different types of homes and layouts.
For homeowners in Shropshire, choosing a business with established local roots can also make it easier to arrange consultations, showroom visits and ongoing support.
Local manufacturing can provide another point of contact between design and production, particularly when a kitchen is being created to suit specific measurements.
Plan for Long-Term Use
Kitchen trends change, but good functionality remains valuable. Before finalising a design, consider whether the layout will continue to suit your household several years from now.
Storage should be sufficient for changing needs, appliances should remain accessible and the overall arrangement should allow comfortable movement.
A timeless foundation does not mean avoiding personality. It means making sure that fashionable elements complement rather than dominate the practical design.
Create a Kitchen That Belongs to Your Home
The strongest kitchen designs are created around real requirements rather than generic layouts. From storage and appliance positioning to lighting, materials and movement, every decision contributes to how the finished room performs.
Bespoke fitted kitchens provide homeowners with greater freedom to combine these elements in a way that suits their property and lifestyle. By working with experienced designers and reliable kitchen installers, it becomes possible to create a space that is attractive, organised and genuinely comfortable to use.
A successful renovation is ultimately one that makes everyday life easier while giving the home a distinctive and welcoming centre.