
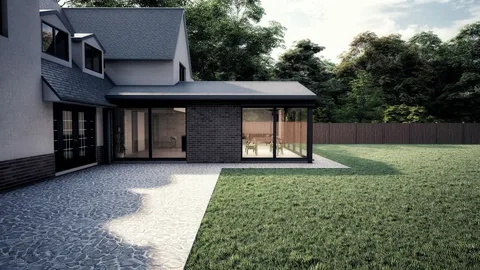


A single storey extension in London typically takes 3 to 4 months from first consultation to planning decision, then another 8 to 12 weeks for construction. Total cost usually falls between £75,000 and £120,000 depending on size and specification.
Here’s what actually happens at each stage, and where projects commonly lose time.
Week 0 to 2: Feasibility Check and Planning Status
Before any drawings begin, the first thing to establish is whether a single storey extension even needs full planning permission. Many single storey rear extensions fall under permitted development, meaning no application is required, provided the project stays within national size limits, currently 3 metres for terraced and semi-detached properties, or 4 metres for detached homes.
This check matters because some streets have had permitted development rights removed through an Article 4 Direction, and some properties have already used part of their allowance through a previous extension. Getting this wrong at the start is the single biggest cause of delay later on.
Week 2 to 6: Design and Drawings
Once the planning route is confirmed, design work moves into detailed drawings. This covers layout options, structural considerations for any walls being removed, and how the extension connects to the existing house, whether that’s a straightforward rear addition, a side return, or a wraparound design that combines both.
If the project needs a structural engineer to sign off on load calculations, this is the stage where delays commonly creep in if that engineer is a separate consultant rather than part of the same team. A drawing that looks finished on paper can still get sent back for revision once the structural numbers come in, so it helps to have both working from the same set of assumptions from day one.
Week 6 to 10: Planning Application (If Required)
For projects that do need full planning permission, most London councils target 8 weeks for a standard householder decision, extending to around 13 weeks for conservation areas or more complex cases. One real example: a Weybridge homeowner whose property sat in both a flood risk area and a conservation area received approval for a 4 metre rear extension from Elmbridge Council within 7 weeks, faster than the standard target, because the pre-application groundwork had already addressed the site’s specific constraints.
Projects that skip this groundwork and submit generic drawings without checking local flood risk, conservation guidance, or boundary distances tend to face requests for amendments, which resets part of the clock and can add several weeks back onto a timeline that looked straightforward at the outset.
Week 10 to 12: Building Regulations and Party Wall Notices
Regardless of whether planning permission was needed, building regulations approval is required separately. This covers structural safety, fire escape routes under Approved Document B, and thermal performance under Approved Document L. If the extension sits near a shared boundary, Section 3 of the Party Wall Act 1996 requires written notice to neighbours before work starts, and Section 6 covers any excavation nearby. Serving notice late is one of the more avoidable delays, since the required notice period runs independently of how quickly construction is otherwise ready to start.
Week 12 onwards: Construction
Once drawings, planning, and building regulations are all in place, construction on a standard single storey extension typically runs 8 to 12 weeks, depending on size and complexity. A kitchen extension or straightforward rear addition tends to sit toward the shorter end. A wraparound extension, which combines a side return with a rear addition to reshape the entire ground floor, generally takes longer given the additional structural work involved.
Where Projects Actually Lose Time
Looking at where delays happen across real projects, three points come up repeatedly:
- Skipping the planning status check and starting design work before confirming whether permitted development applies
- Using a subcontracted structural engineer, which adds a coordination step every time calculations need revising
- Submitting planning applications without addressing local constraints, such as conservation area guidance or flood risk, upfront
None of these are dramatic mistakes on their own. They just tend to compound, a two week delay here and a three week amendment there adds up to a project that runs a month or two past what anyone originally expected.
What This Costs in Practice
Single storey rear extensions in London generally cost between £75,000 and £120,000, depending on size, glazing specification, and whether the project includes a kitchen remodel as part of the works. Side return and wraparound projects tend toward the higher end given the additional structural scope, since widening a narrow terrace involves more groundwork than a straightforward rear addition into an open garden.
Getting a Realistic Timeline for Your Property
Every property’s timeline shifts depending on planning status, structural condition, and local council workload. A property with existing permitted development rights and no structural surprises can move through design and construction in under 4 months total. A property in a conservation area with a party wall involved and a structural survey that flags reinforcement work can easily add another 6 to 8 weeks on top of the ranges above.
The honest answer is that nobody can give an accurate timeline without actually looking at the property, checking the council’s planning register, and understanding what the existing structure can support. Generic ranges are useful for budgeting, not for planning around a house move, a new baby, or any other deadline that matters to you.
With 17 years of experience and over 1,800 planning approvals across London and Surrey, Extension Architecture manages design, planning, structural engineering, and building regulation drawings under one roof, which removes the handoff delays that come from coordinating separate consultants at each stage.
0203 409 4215 is the fastest way to get a straight answer on where your project actually sits, or a free consultation will walk through the specifics before anything gets designed.